space detail
Northlight Studio
Locate Northlight Studio, understand its specific use and check access before preparing work.
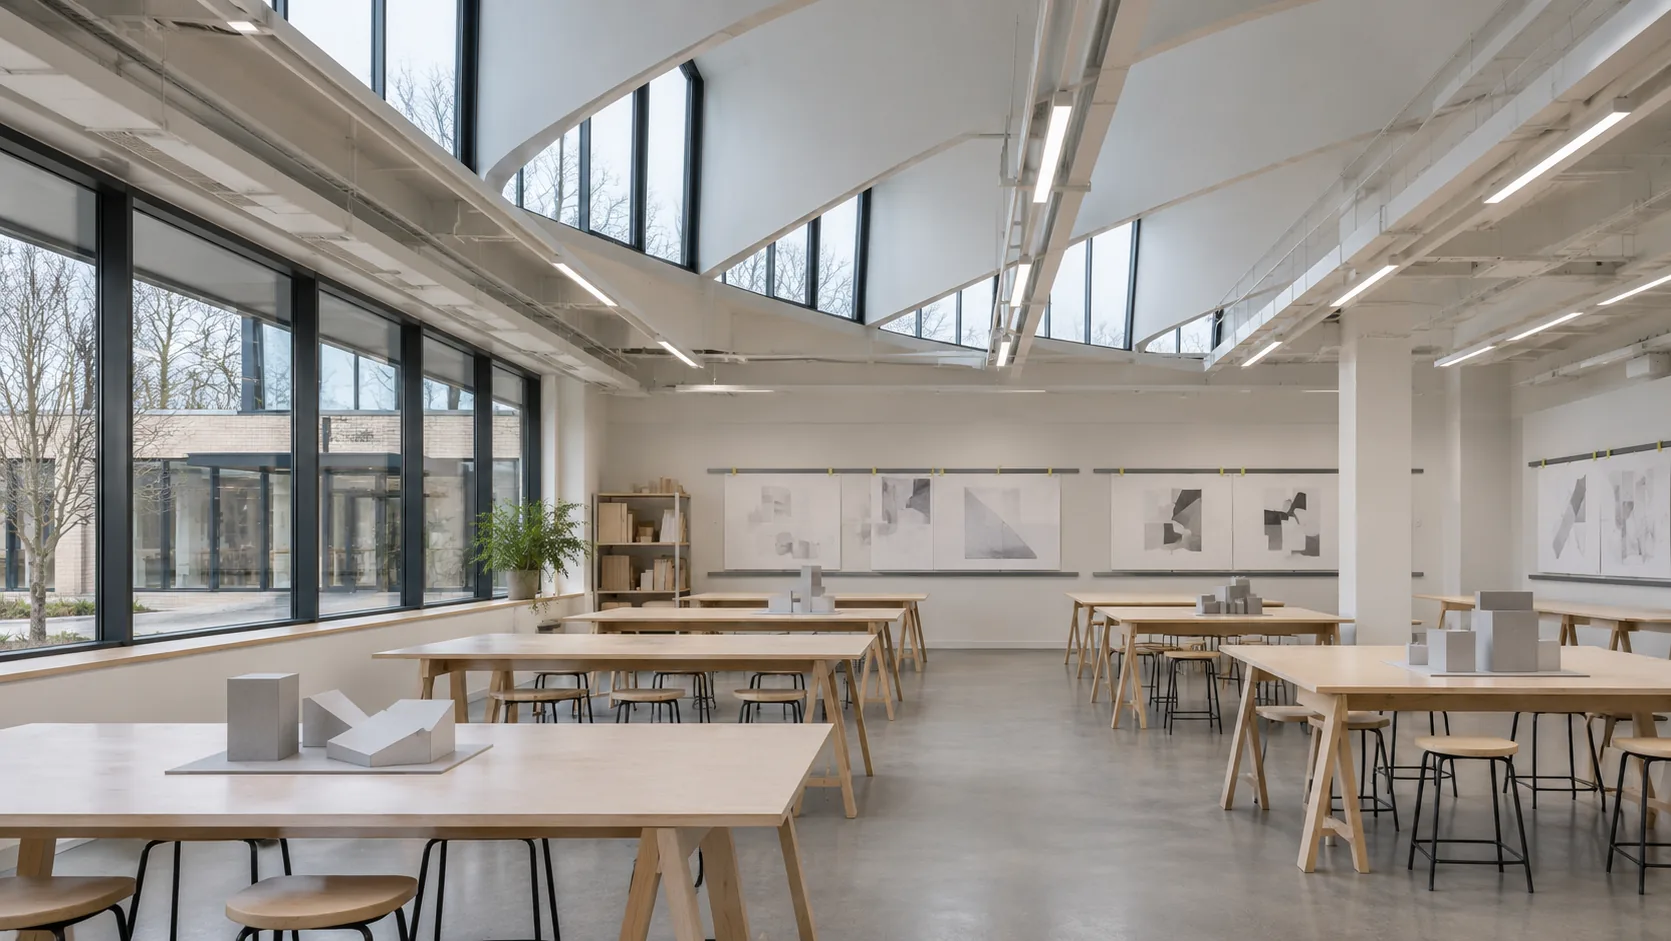
Purpose and room
A shared first-year room with birch worktables, north light and wall rails for successive drawings. Students keep a small working area and a readable version trail rather than treating a desk as private property.
Foundation studio teaching, hand drawing, paper models and scheduled peer discussion. Portable work is cleared after the final booked session.
Place in the campus
Courtyard-facing south entrance, level 1. Reception is N101; the level route leads to the lift and east stair.
A level entrance and passenger lift connect levels 1 and 2. The east enclosed stair is an alternative route. Contact Student Support about an individual arrival plan. A lift route is a fictional campus feature, not an accessibility certification.
Access, supervision and preparation
Enrolled students assigned to the room; visitors with a host only. Quiet desk work may continue during cardholder hours; no unsupervised equipment work.
Monday–Friday 08:00–20:00 America/Chicago. Teaching dates only; all closures and public event exceptions are separately listed. Facility supervision, induction and booking requirements always apply.
Bring and leave a useful record
Model Hall supervision, Material Library loans, inductions and approved project storage.
Bring the course, proposed materials and intended session. An open building is not permission to use a facility.
[email protected] · +1 (612) 555-0131